For your client and designer
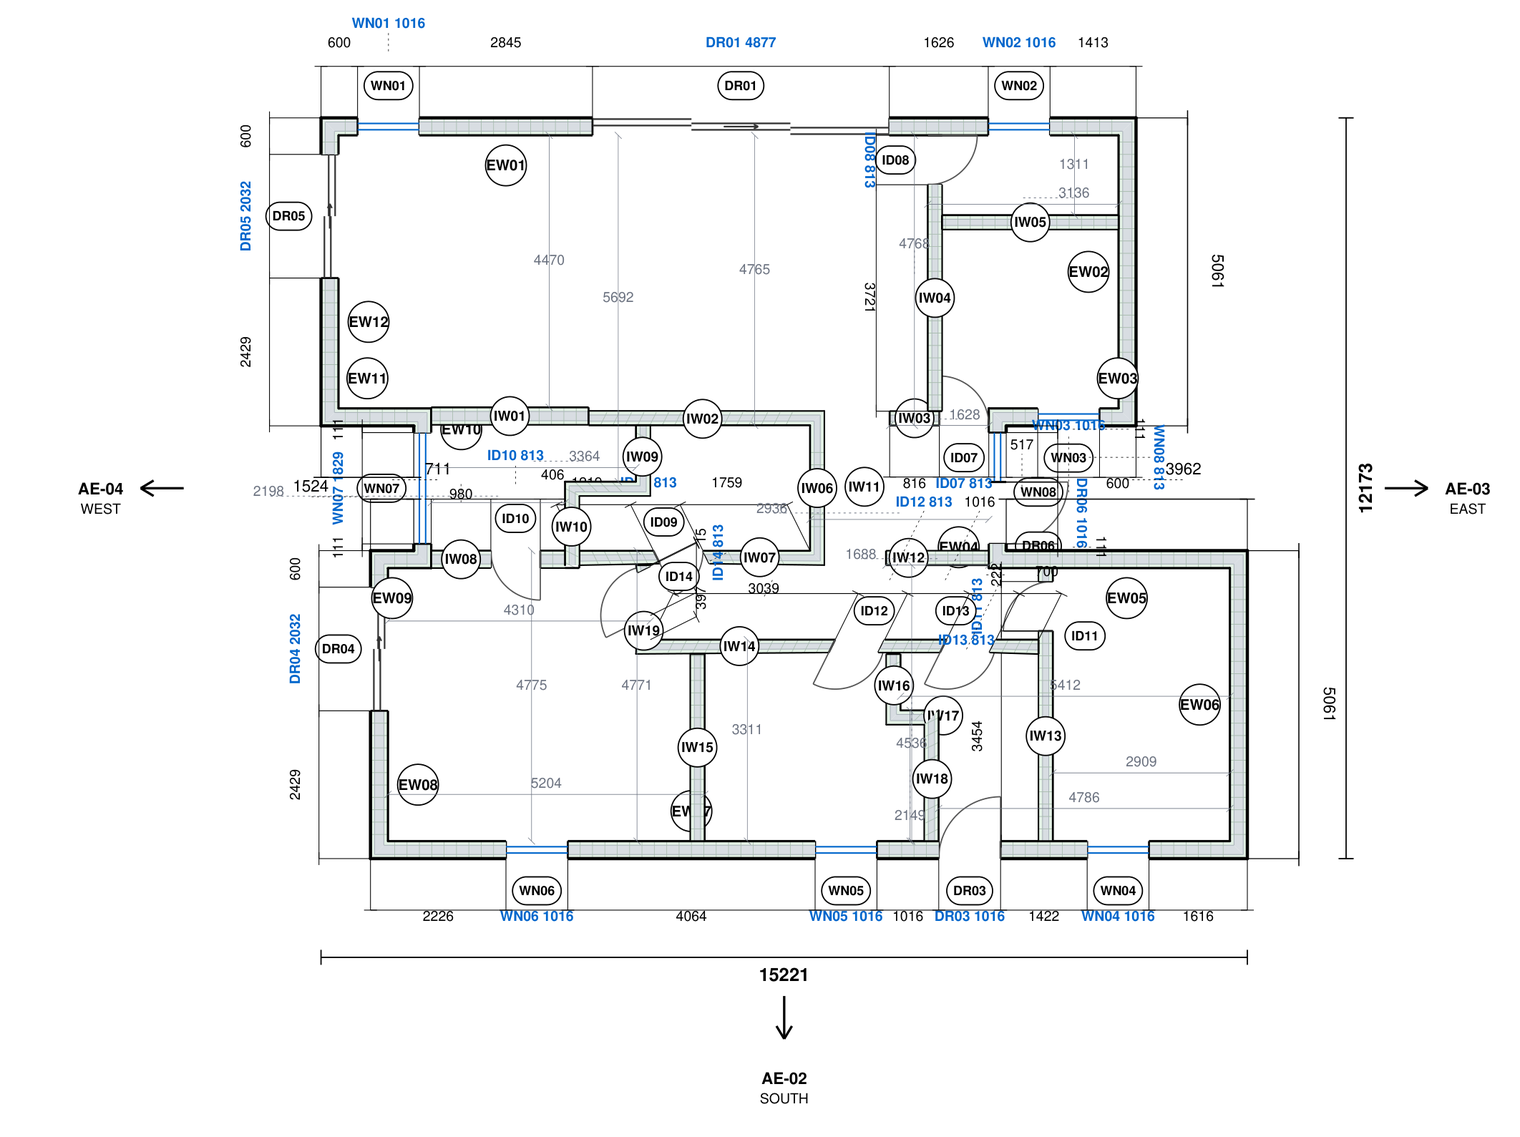
Plans and elevations (PDF)
Floor plan, four elevations with finishes, and the window and door schedules.

The block count, wall elevations, steel cut list and order form for each ICF job, from one live model of the building. Bring your own engineer: enter their design and the app draws it and checks it fits the blocks.
Or try the block height guide, free for your email
One complete building design at no charge. No credit card.
Engineering design checks and pricing are New Zealand only today. Outside New Zealand you enter your engineer's design and your own rates; quantities, wall elevations and cut lists work the same.
Flagship model ≈ NZ$162/year heating vs typical NZ code-built home ≈ NZ$2,039/year
The ICF shell estimate covers the ICF walls only: blocks and accessories, concrete and pumping, wall steel, installation labour and bracing. It is not the cost of the whole house. The look, the take-off and both estimates come from the model behind this view.
Real pages from the demonstration house, exported by the app. Click one to read it full size.
Floor plan, four elevations with finishes, and the window and door schedules.
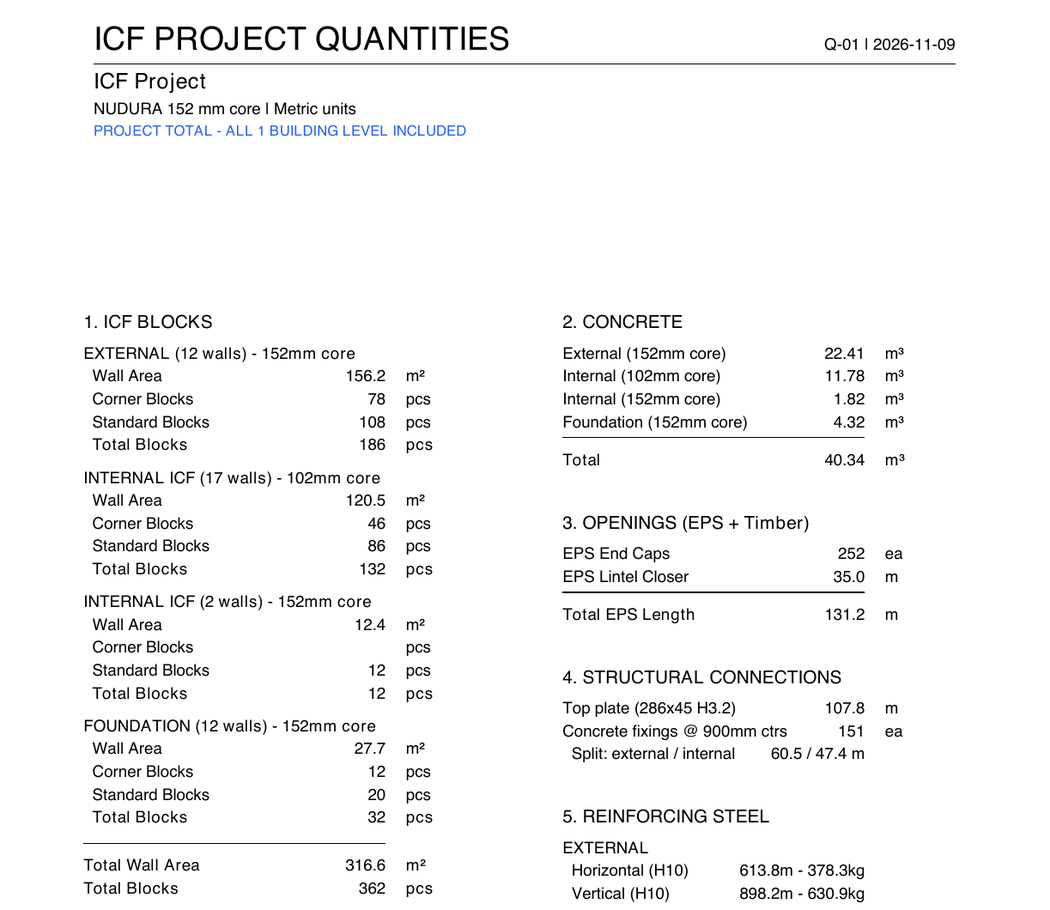
Blocks, corners, concrete, opening timber, fixings, steel and bracing for the whole building.
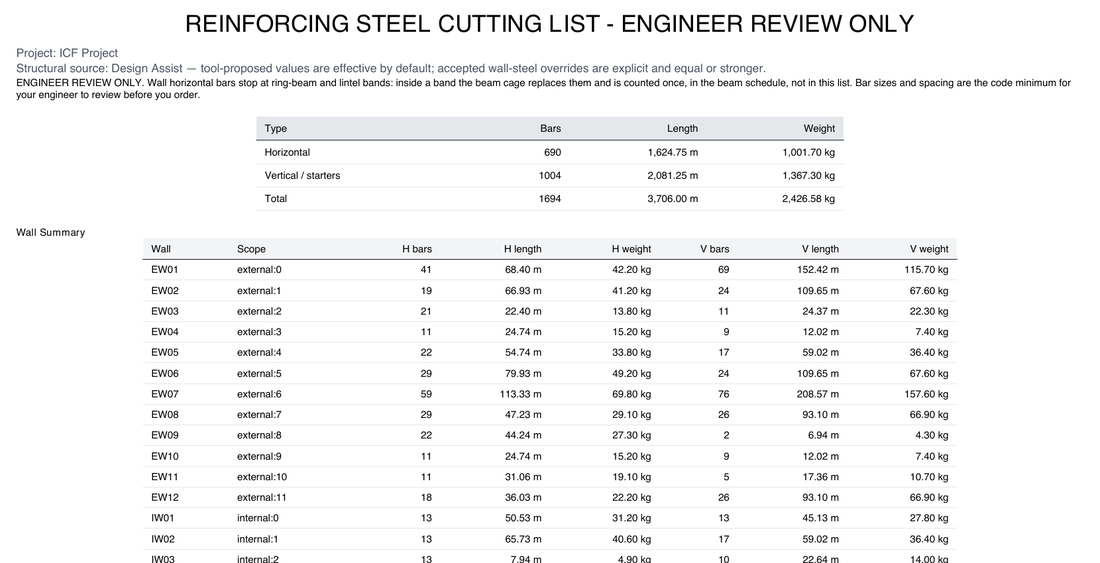
The wall bars with their lengths and weights, wall by wall. Marked for engineer review before you order.
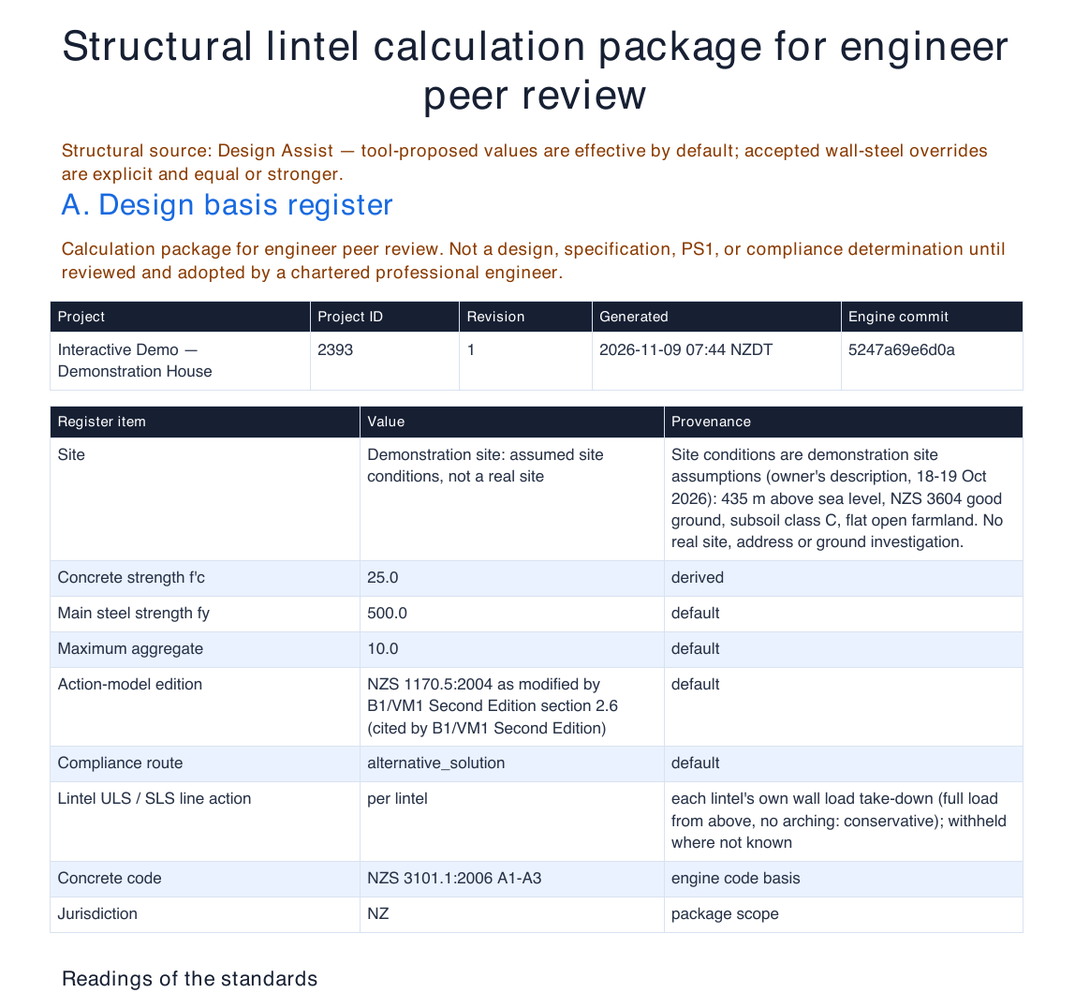
The design basis, loads and lintel checks with their clauses, for peer review. Not a PS1 until an engineer adopts it.

The whole building with every bar, to look round in the browser or open in your own BIM software.
Open the 3D model in the demo →The same everywhere: the block layout, quantities, wall elevations, steel cutting list, 3D model and IFC come from your building, not your postcode.
One line from the demonstration house's ICF shell, followed back to where it comes from.
2,784.4 kg at NZ$3.60 per kg
Where the app cannot design a lintel because a load is not known, it withholds the design and the budget line says so. It counts minimum steel only, not a guessed design.
A block height guide for site: pick a height and see every block in the wall. Not an engineered design.

Save it to your phone's home screen. It works offline on site.
Where to set the top of your footings: give the depth at the deepest spot and see every step. Not an engineered design.

Save it to your phone's home screen. It works offline on site.
Set a wall's length to the module, or keep it and see where the bastard cut goes, with the first course block by block. Not an engineered design.

Save it to your phone's home screen. It needs signal to work out an answer.
Type the wall and your engineer's spacing and get every vertical bar's distance from the corners, with the set-out drawing. Not an engineered design.

Save it to your phone's home screen. It needs signal to work out an answer.
Trace over your PDF plan at true scale, import an IFC model or a DXF, or draw the walls. The app fits them to the block.
Bring in your plansSend us your plans and we will set up the model for you. From NZ$40 to NZ$200 + GST, depending on size and complexity; we confirm the fee before we start.
Send us your plansWe ran the flagship floor plan (161 m² floor, 144 m² heated) as two whole-building specifications: this ICF home (its walls, roof, floor, glazing, airtightness and ventilation) and a typical NZ code-built home. Both sit in Queenstown, New Zealand — 45° south, in the Southern Alps, with 5,976 heating degree days a year and 571 hours below freezing. For heating demand that is Denver, Colorado, within 1%. The floor plan and the Queenstown climate stay the same, so only the specifications differ — the walls are one part of that difference, not all of it. Rotate the model to see how much orientation alone moves the answer.

Lower numbers mean less energy is needed. In this model, the flagship requires 92% less annual heating energy than the code-built case.
Explore the thermal model, assumptions and evidence →PHD Building is New Zealand's Nudura ICF distributor and Australasia's ICF trainer — 250+ projects, including Te Toka, our 2022 International ICF Award winner. Across every one of those projects, the same problems kept appearing before the pour. ICF Designer is the tool we built to fix them, and today it's the same software we use when pricing and planning our own projects.

Design one complete building free, then export its drawings, quantities and reports when you are ready to use them.
One complete building design at no charge. No credit card.
Exports from US$89 (US dollars) one-off for a single project